
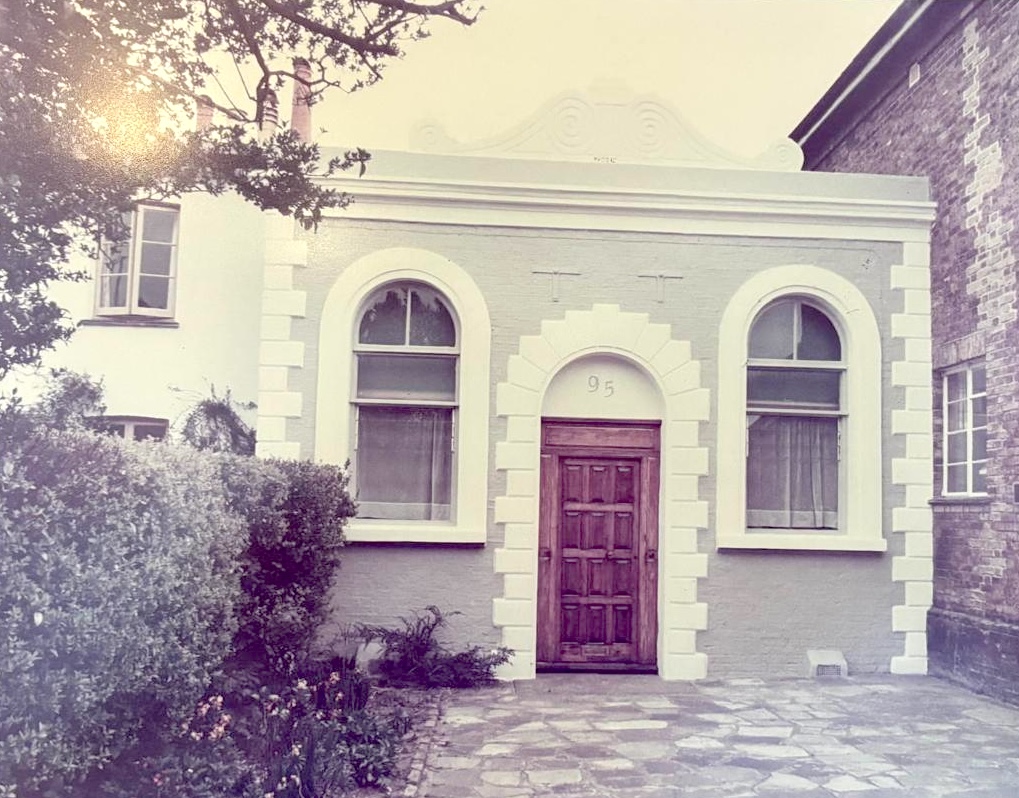
Intense Methodist activity in the Kingston area between 1850 and 1860 resulted in the establishment of the first Methodist Society which used the hall, ‘the Old Chapel”, the small white building still standing at No 95 Ewell Road, opposite what is now the Surbiton Health Centre. It was in this small hall built to accommodate 115 persons that the first Methodist Sunday Services were held in Surbiton. It was used until 1876 when the Iron Chapel was erected.
The congregation had continued to grow and the Trustees decided a bigger church was required.
The site of the present church at 39 Ewell Road was purchased on 4 June 1873. The Trustees decided to acquire a second-hand iron chapel as a temporary measure until a new permanent building was constructed. This iron chapel was purchased, dismantled, transported from Wimbledon and re-erected on the new site, complete with fittings and an organ for the sum of £738. It was opened on 11 February 1876 and served the enlarged congregation of nearly 500 until 1882 when the new chapel was ready. When this new chapel was completed, the iron chapel was sold on for what it had cost.
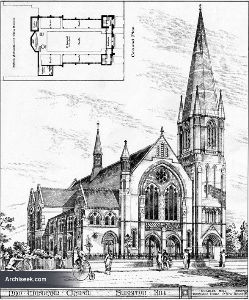
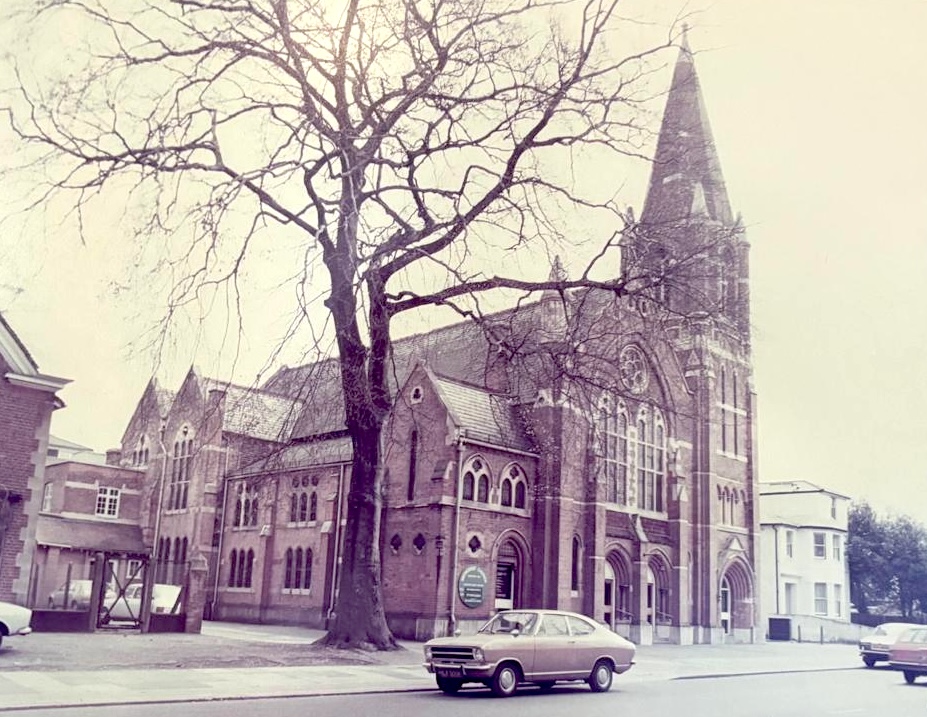
The foundation stone for the current church was laid on 5 September 1881, and the church was opened for worship on 11 May 1882. The land had been purchased for €1,500 at a time when the house property in the neighbourhood was stated as ‘villas from £30 to £150’. The building itself cost £5,660.
The Stained-Glass Window above the Sanctuary was installed in 1947 in memory of Herbert Samuel Durbin, Surbiton’s first Charter Mayor and Trustee of the church for many years.


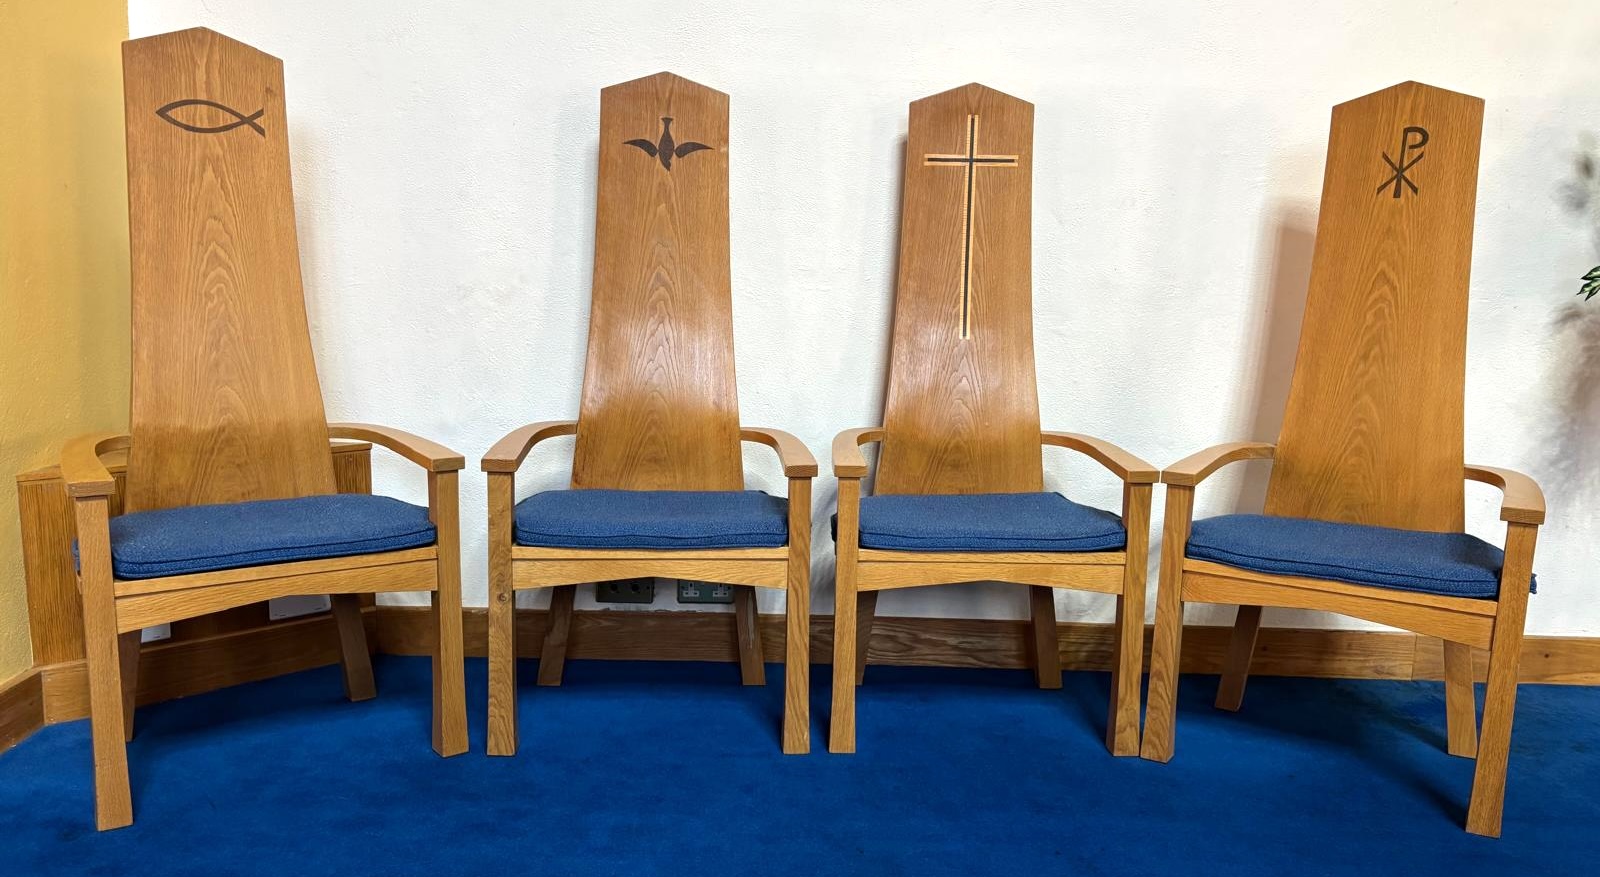
The Four Ecclesiastical Chairs in the Sanctuary were designed and made by Graham Laird, a joiner from Ashtead, and were dedicated on 21 November 1999. Each carries a symbol worked in black oak veneer made from bog oak which is found in peat bogs in Lincolnshire and Ireland and can be 5,000 or even 7,000 years old.
In recent years improvements have been made to the building including the removal of pews in the church to create a multipurpose space; improved access at both the front and side entrances of the building, including ramps; and the extending of the side entrance which is widely used throughout the week by both church and community groups.